Author: Brandon Garcia, Project Manager at Passarelli Builders – Brandon has spent the last five years leading craftsman-led remodels for local families throughout Naperville, Glen Ellyn, Wheaton, and the western Chicago suburbs, championing structural integrity, transparent communication, and meticulous craftsmanship on every project.
There comes a time when almost every family in the western suburbs realizes their beloved home is shrinking. It usually happens gradually: the kids grow older and need dedicated space for schoolwork, the main living areas begin to feel cluttered with sports gear, or a temporary home office setup turns into a permanent professional requirement. Suddenly, the house that felt perfectly spacious a few years ago is bursting at the seams.
When this spatial friction peaks, many parents in their 30s and 40s find themselves facing a difficult dilemma. Do you pack up your lives, leave a neighborhood you love, and uproot your children from a fantastic school district just to find more square footage? Or do you embark on the journey of expanding your existing footprint to accommodate your family’s future?
For families rooted in communities like Downers Grove, Naperville, or Glen Ellyn, moving away is rarely the preferred choice. You love your neighbors, your local parks, and your short commute to the train station. Planning a custom home expansion allows you to unlock the exact layout your family needs while preserving the community ties you have spent years building.
Navigating Local Zoning, Lot Restrictions, and Structural Integration
Building a successful room expansion is not as simple as pouring a new foundation and framing out additional walls. In established western suburban neighborhoods, executing home additions in Downers Grove requires a highly strategic understanding of municipal building codes, architectural harmony, and complex structural engineering.
Every community in DuPage County maintains strict zoning guidelines regarding lot coverage, building height restrictions, and property line setbacks. An inexperienced or out-of-town contractor who is unfamiliar with local municipal departments can easily miscalculate these boundaries, leading to costly design revisions, lengthy permit delays, or even forced work stoppages.
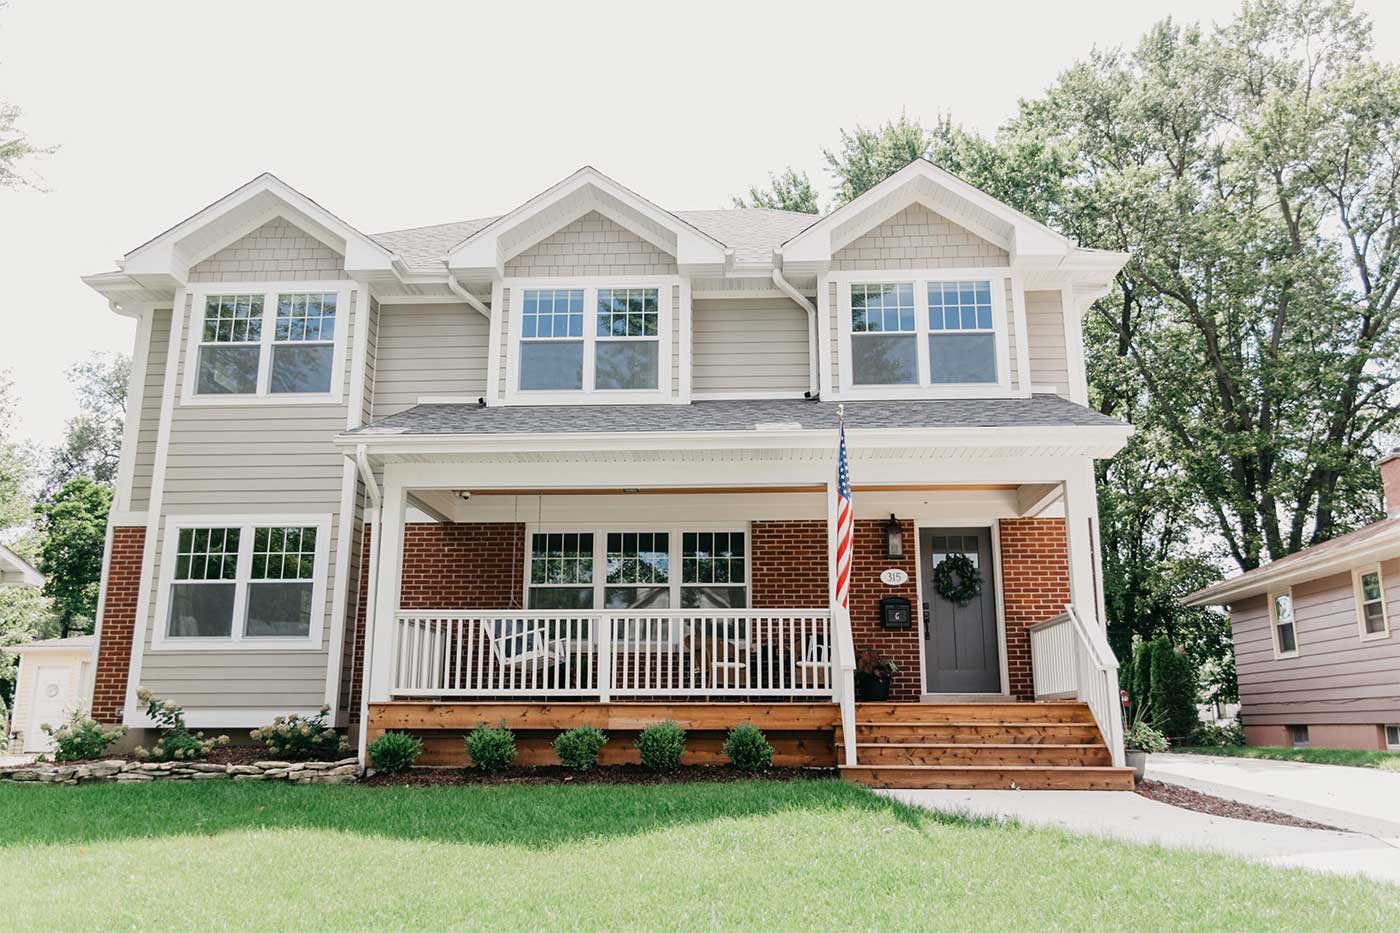
Beyond the legal and municipal logistics, tying a new structure into an existing residential footprint requires profound carpentry expertise. The connection point between the old framing and the new foundation must be meticulously engineered to prevent settling, moisture intrusion, and thermal bridging. A craftsman-led approach ensures that the new rooflines, exterior siding, and structural transitions integrate flawlessly with your original home, making the addition look like it was part of the initial architectural design rather than an afterthought.
Tailoring Creative Space Solutions to Your Family’s Daily Routine
When space is tight, it is easy to focus entirely on adding raw square footage. However, a truly transformative addition is designed around the specific daily movements, frustrations, and aspirations of your household. The goal is to solve your current logistical bottlenecks while creating a flexible floor plan that can adapt as your children grow into teenagers and young adults.
Many classic suburban homes feature compartmentalized layouts that isolate the kitchen from the rest of the living space. A carefully planned addition provides an opportunity to open up the back of your home, creating a sunlit, multi-functional great room where your family can cook, dine, and relax together. This layout change can also incorporate essential secondary spaces that keep a busy home organized, such as a dedicated mudroom with custom lockers for school backpacks, or a quiet, acoustically insulated home office tucked away from the main living areas.
Smart Spatial Upgrades for Suburban Family Homes
- The Multi-Generational Suite: Designing a main-floor bedroom suite that offers privacy for visiting grandparents or provides a long-term living solution for aging parents.
- The Dedicated Transition Zone: Creating an expansive mudroom directly off the garage or side entry to capture muddy shoes, sports bags, and winter coats before they clutter your main living spaces.
- Flex-Space Bonus Rooms: Building a second-story bonus area above a garage or new family room that serves as a playroom for young children today and transitions into a teenage hangout space tomorrow.
Protecting Your Peace of Mind During a Major Structural Build
The greatest hurdle holding most families back from committing to a home expansion is the fear of construction chaos. Parents worry that an unmanaged build will create safety hazards in the backyard and leave their living space exposed to the unpredictable Illinois weather for an indefinite period.
These fears are completely valid if you partner with a high-volume contractor who treats your home like a commercial jobsite. A truly respectful, craftsman-led team understands that they are working inside your family’s sanctuary. This awareness translates into precise project management, where excavation, foundation pouring, and structural framing are carefully coordinated to minimize the time your home’s envelope is open to the elements.
A communication-first building process keeps you informed through every stage of construction, so you always know exactly what to expect. By establishing clear physical barriers between the active build zone and your family’s daily living areas, a professional team maintains a clean, safe, and organized jobsite. This disciplined approach ensures that your home remains a comfortable place to live, work, and raise your children while your new space is being built.
With decades of collective building experience and a rich history of serving homeowners across DuPage County, Passarelli Builders delivers unmatched structural precision and clear, transparent project management. We take immense pride in our local reputation, managing every single jobsite with the highest standards of cleanliness, safety, and personal accountability. If your family is ready to expand your living space without leaving the neighborhood you love, contact the Passarelli Builders team today at pbd@pbdbuild.com to schedule your initial project consultation.
Key Takeaways
- Preserve Your Local Roots: A custom home addition allows you to gain valuable square footage without sacrificing your neighborhood ties or changing school districts.
- Prioritize Architectural Harmony: A high-end addition should integrate seamlessly with your original structure, matching both structural lines and exterior aesthetics.
- Design for Future Flexibility: Focus on creating highly functional spaces, such as mudrooms, great rooms, and flex areas, that adapt to your family’s evolving needs.
- Insist on Local Code Expertise: Partner with a builder who thoroughly understands municipal zoning laws in the western suburbs to prevent costly permitting delays.